


Automotive Suspension Parts Factory: What Buyers Should Inspect Before Sourcing
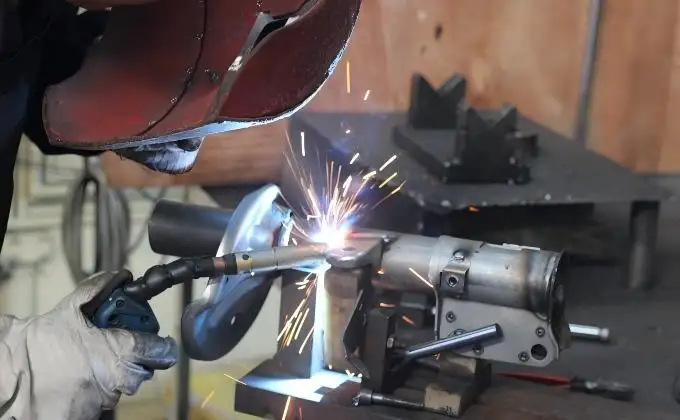

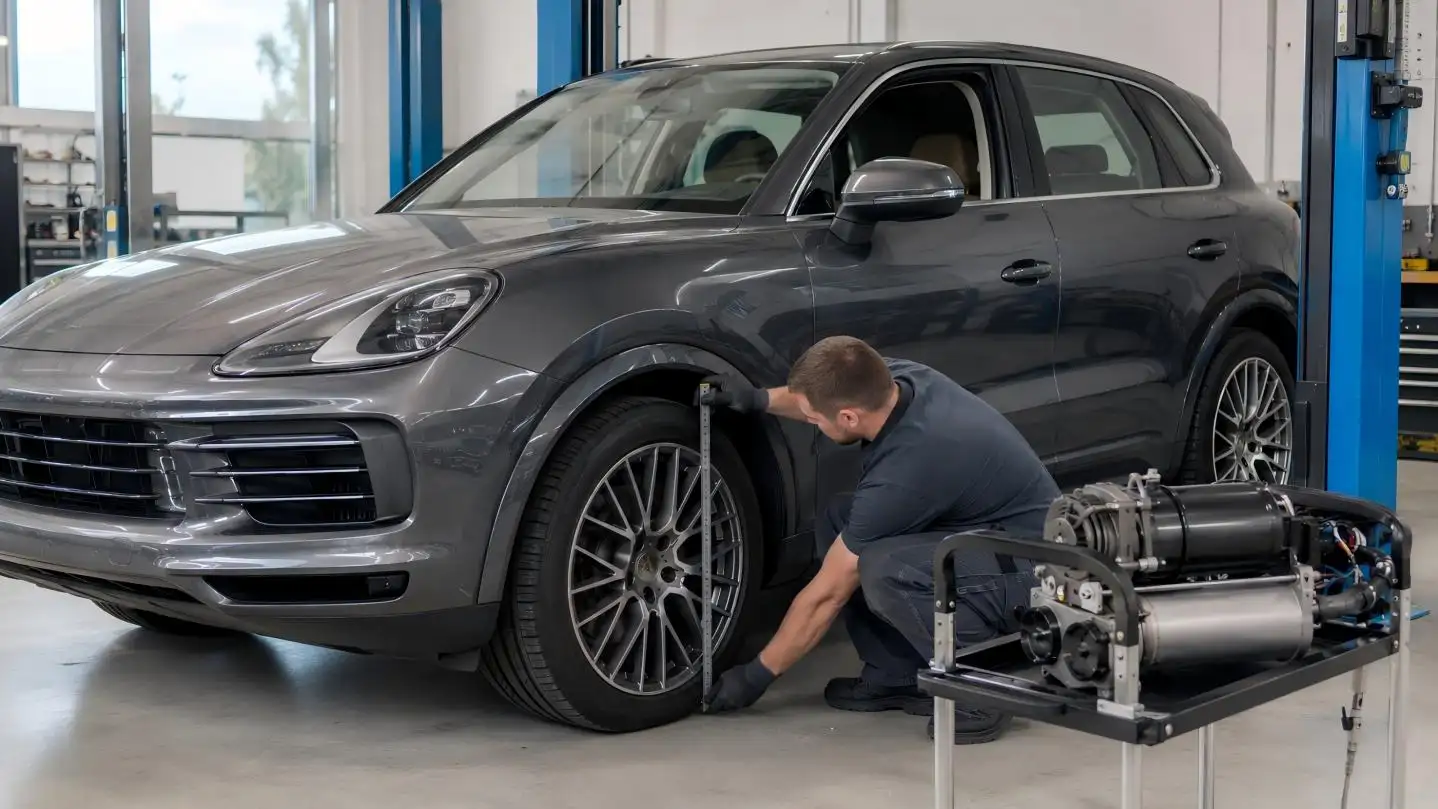
For suspension components, details are critical, as seemingly minor deviations can lead to noise, uneven wear, handling issues, assembly difficulties, or even vehicle failure.
Begin with the parts that the factory understands
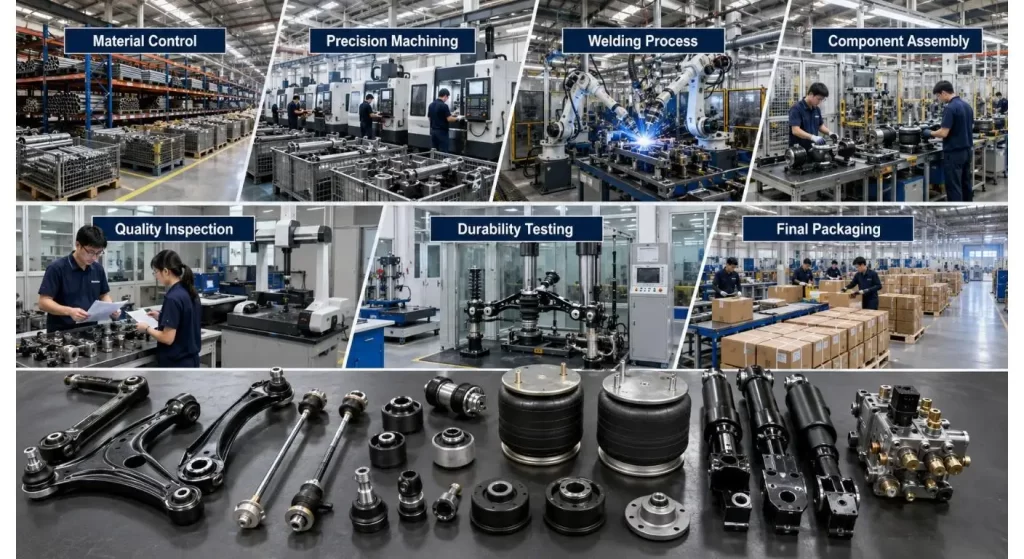
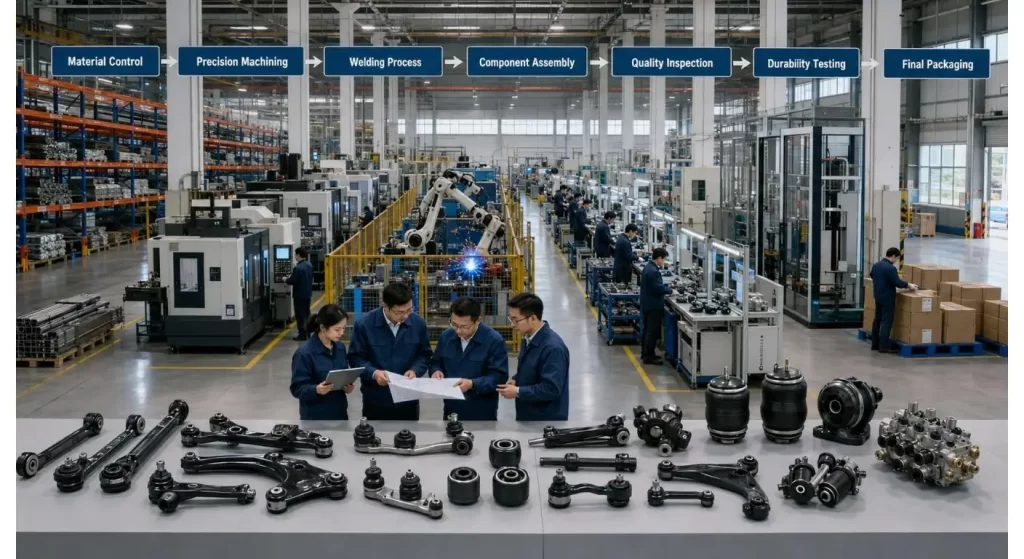
The term suspension parts is an umbrella term. May contain control arms, ball joints, tie rods, stabiliser links, bushings, air springs, compressors, valve blocks, shock absorbers, brackets, springs and mounting hardware.
Just because a factory is producing stamped control arms isn't enough to ensure that they have the proper manufacturing processes in place for rubber-metal bushings or electronic air-suspension valves. The buyer needs to find the real depth of production for the supplier:
- Which parts do you make in house?
- What are the operations being subcontracted?
- Which products have been in stable mass production?
- Is the factory providing original-equipment or aftermarket parts or both?
- What kind of tests can be done on each product family?
- Who is responsible for the tooling and technical information?
A good supplier should be able to explain to you how the part will work in the suspension, as well as read the measurements from a drawing.
Don't take the quality certificate for granted
IATF 16949 is a series of automotive-industry quality-management standards that share similarities with ISO 9001, and is also customer-focused. It has been designed to standardise quality practices across the automotive supply-chain on an international level.
Certification is beneficial but must be regarded as a first step in an audit and not the final result.
Look at what the system is applied to on the shop floor when asked to demonstrate this to you. If the control plan is present in an office file but not controlling the production, it is not controlling.Not controlling if the control plan is in the office file but not controlling production. The frequency of the actual inspections, gauges, reaction limits, operating instructions and nonconforming material process should be consistent with the approved documents.
Vehicle manufacturers' requirements also vary and are continually changing depending on the customer. The supplier providing services for multiple automotive customers should be familiar with the requirements for each program, instead of having one generic quality procedure.
| Audit Area | Evidence to Review | Main Risk |
| Product expertise | Application history and engineering review | Factory cannot identify critical characteristics |
| Quality system | Certificate scope and shop-floor implementation | Documents do not match production |
| Material control | Certificates, batch IDs and storage records | Mixed or unverified material |
| Special processes | Parameters, supplier approval and test records | Hidden process variation |
| APQP and PPAP | Completed project files and production samples | Approval based on non-production conditions |
| Measurement system | Calibration and MSA records | Unreliable inspection decisions |
| Process control | Control plan, SPC and reaction plan | Defects found only at final inspection |
| Product validation | Fatigue, load and environmental testing | Tests do not represent actual use |
| Capacity | Bottleneck analysis and contingency plan | Delivery instability during ramp-up |
| Change management | Notification and approval records | Unapproved production changes |
The first step in this process is to decide on your product part
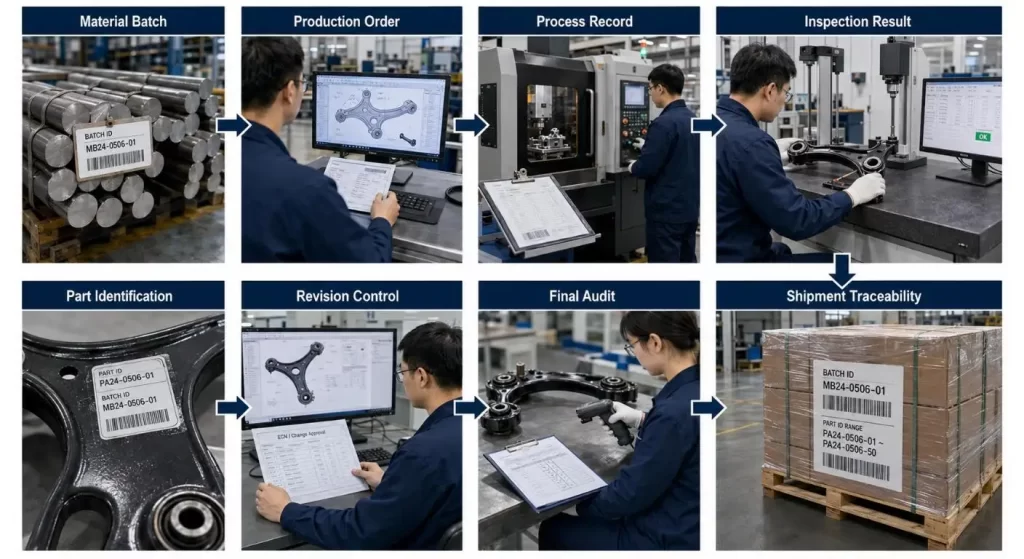
A very effective factory auditing technique is to select one item of suspension and trace it through the whole factory.
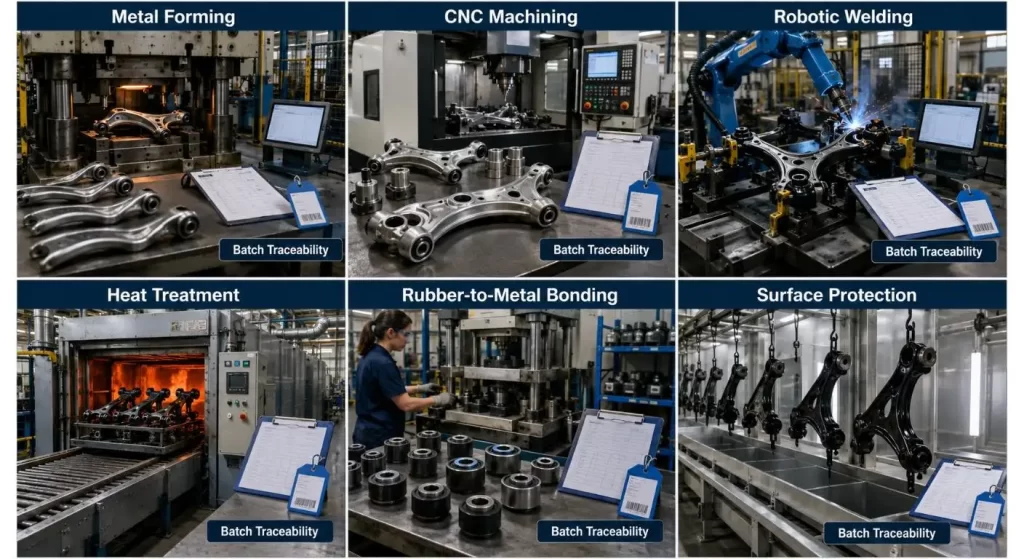
In the case of a forged control arm, this could involve the receipt of steel, forging, heat treatment, machining, surface protection, installation of bushings, dimensional testing, marking and packing. The Aluminium machining, deburring, cleaning, seal assembly, leak testing, contamination controlled packaging and electrical testing are the route activities for a valve block.
Make sure to:
- Material identification
- Lot separation
- Process parameters
- The condition of tools and/or fixtures.The status of the tool and/or fixture.
- Inspection status
- Handling between operations
- Rework control
- Traceability marking
This frequently throws light on the project more than a presentation on annual capacity.
Make sure that Special Processes are in control
Many suspension parts require processes where the final product quality can't be completely evaluated visually.
The strength and fatigue behaviour of materials are influenced by heat treatment. Load paths are related to the quality of the welding. The durability of the bushings is affected by rubber bonding. The corrosion resistance is affected by surface treatments such as plating, painting and others. For Valves and pneumatic components, the quality of the clean is important.
These processes, if they are subcontracted, require the same level of supplier approval, incoming verification, batch traceability, change control, and abnormal result response planning as do the main processes.
If the component is sensitive to functional and/or aesthetic requirements in the automotive industry, ISO 16232 offers techniques for quantifying and specifying the particulate contamination. It is employed in the incoming and outgoing inspection and monitoring cleaning, surface-treatment and assembly processes where technical cleanliness is important.
Do not assume process understanding from a Certificate of a subcontractor.
Ask students how the factory moves from drawing to production
The drawing, risk analysis, process flow, tooling, inspection plan, trial production, validation, and final approval should be linked by a reliable process that launches the production.
AIAG's APQP and Control Plan processes facilitate product-development- and production-readiness planning. New APQP and standalone Control Plan manuals have been developed because of today's automotive complexity and to improve the control plan process during development.
Completed project with records, problems, corrections and customer approval is the best—instead of empty template.
When using PPAP, remember to use it to demonstrate the process, rather than adorn the file
PPAP is designed to prove that production process is capable of consistently fulfilling engineering drawings and specification requirements in actual production conditions and production rates.
These can be design records, process flow, FMEA, control plan, dimensional results, material and performance tests, measurement system studies, capability data, sample parts and the Part Submission Warrant (PSW).
The big issue here is whether the submitted parts were manufactured by the normal production equipment, operators, tooling, material, cycle time and inspection procedures.
The laboratory build batch is a good indicator of what will happen on the busy Monday shift, but it is not a good indicator.
Determine if measurements are reliable
Even if the number of measurements is 1000 or more and a factory still takes poor decisions, it is because the gauges or inspection methods are unreliable.
AIAG's Measurement Systems Analysis guidance is about the evaluation of the quality of measurements to help ensure that manufacturing decisions are based on repeatable products.
When considering critical suspension characteristics see gauge calibration and measurement-system studies. These can include ball joint torque, bushing location, bracket geometry, bore size, weld location, spring size, surface thickness or valve leakage.
Notice also the way that operators position the part on the fixture. Even if it is done by an advanced gauge, it may show an unstable result when the part is loaded or set-up differently every time.
Be able to differentiate between inspection and process control
But during the final inspection there is a discovery of some faulty components. It is not an inhibitor of their production by the process.
A ready-made factory will know the features that are most likely to be drifting and will monitor these features in production. Real-time monitoring, process stability, capability assessment, and the Control Plan can all be linked to statistical process control, instead of each measurement representing a pass/fail decision.
Examine the supplier's responses when a process is getting too close to its limits:
- Is production stopped?
- Are parts contained?
- Does the previous accepted inspection point (AI) point mark exist?
- Does the tool have corrections?
- Do affected lots get re-inspected?
- Have the cause been written down?
A reaction planless control chart is a chart.
Match Failure Mode to the Real Failure Mode
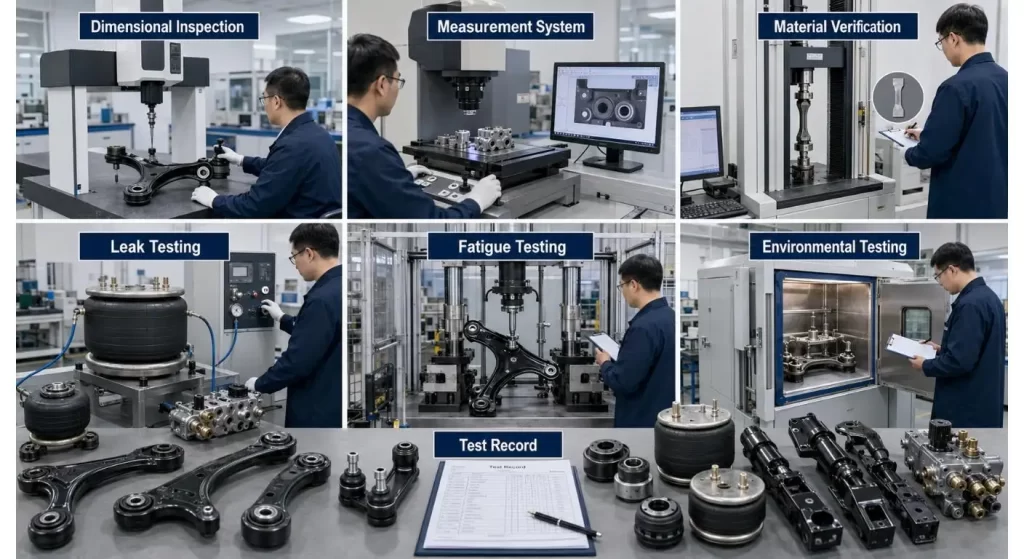
The suspension parts are loaded repeatedly, vibrated, shocked, exposed to temperature variations, contaminated by road surfaces, corroded and installed with forces. The goals of validation should be to simulate the manner of the part's failure.
For example, SAE J1528 describes a procedure for fatigue testing fully processed suspension leaf springs that are typical of production parts. It shows an important principle: the validation samples should be a representative of the actual finished manufacturing process.
The buyer needs to ensure that the test method, sample condition, acceptance criteria, equipment calibration and link between the test and the vehicle application are confirmed.
Investigate how the capacity of a process changes when the production is carried out under actual conditions
The number of months quoted capacity may not be an accurate gauge when based on machine speed.
Limiting factors could be heat-treatment batches, coating capacity, rubber curing, cleaning, leak testing, tool maintenance, inspection bottlenecks or labour availability.
Request a description from the manufacturer:
- Standard cycle time
- Planned working shifts
- Overall equipment effectiveness
- Tool-change frequency
- Preventive maintenance
- Bottleneck operations
- Backup equipment
- Can adapt to demand raising
- Plans for contingency with critical suppliers
There should also be a controlled ramp up plan on the part of a supplier. Too rapid increase of volume can add new operators, streamline the inspection process, overload tooling, and introduce mixed material lots.
Make Engineering changes visible
After approval, the suspension parts should not have a quiet change.
Although the drawing dimensions may not change, the performance may change in case of modification of material source, rubber compound, heat treatment, tooling, machine location, coating supplier, software, inspection method or production site.
It is important to specify the changes that must be notified to the customer, validated, re-created PPAPs and approved in advance in the purchasing agreement.
Maintain an approved specification and revision controlled. If a subsequent shipment does not match in appearance or performance to the preceding shipment then both parties must have an accurate reference.
Conclusion
Choosing an auto suspension components manufacturing plant is no mere price comparison.
The best supplier knows and understands the function of the component, controls the critical processes, knows the realistic failure modes, believes in the measurement system, knows the traceability of all production lots and knows how to manage changes before the customer.
A factory visit should result in the buyer having more than just pictures of machines. It should yield documentation of the ability to repeatedly produce the same approved part at production volume without relying on constant sorting and last minute correction.
FAQs
Q1. Which Certification Should An Automotive Suspension Parts Factory Have?
IATF16949 is a widely adopted standard for use in the automotive supply chain. It is also essential to check on the scope of the certificate, manufacturing site, specific customer requests and the actual deployment of the overall program.
Q2. The PPAP is what for what parts they're used for in suspension?
Through the PPAP, evidence is supplied for the production process that it is able to successfully produce the product within a normal manufacturing process, to the drawing and/or specification requirements.
Q3. Which of the following suspension parts would need Fatigue Testing?
Durability or Fatigue validation for load-bearing parts like springs, control arms, links, brackets, joints and some rubber-metal components, is common as per application.
Q4. Why is Traceability important?
Traceability facilitates to link an end-product with the material batch, manufacturing process, testing data and shipping time of the product, helping speed up containment and root cause analysis.
Q5. If there is a chance, should Buyers audit Subcontracted Processes?
Yes. Manufactured parts can be further processed after the forging process such as heat treatment, coating, rubber processing, etc., which may greatly impact their performance after processing and should thus be carried out in the proper manner and should be traceable.


Contact Us
In This Article
- 1 Begin with the parts that the factory understands
- 2 Don't take the quality certificate for granted
- 3 The first step in this process is to decide on your product part
- 4 Make sure that Special Processes are in control
- 5 Ask students how the factory moves from drawing to production
- 6 When using PPAP, remember to use it to demonstrate the process, rather than adorn the file
- 7 Determine if measurements are reliable
- 8 Be able to differentiate between inspection and process control
- 9 Match Failure Mode to the Real Failure Mode
- 10 Investigate how the capacity of a process changes when the production is carried out under actual conditions
- 11 Make Engineering changes visible
- 12 Conclusion
- 13 FAQs
